01
Structure & enclosure
Foundations, reinforced concrete and masonry establish the building’s form. Openings, floor levels and wall positions become the reference points for internal planning and the trades that follow.

Capabilities
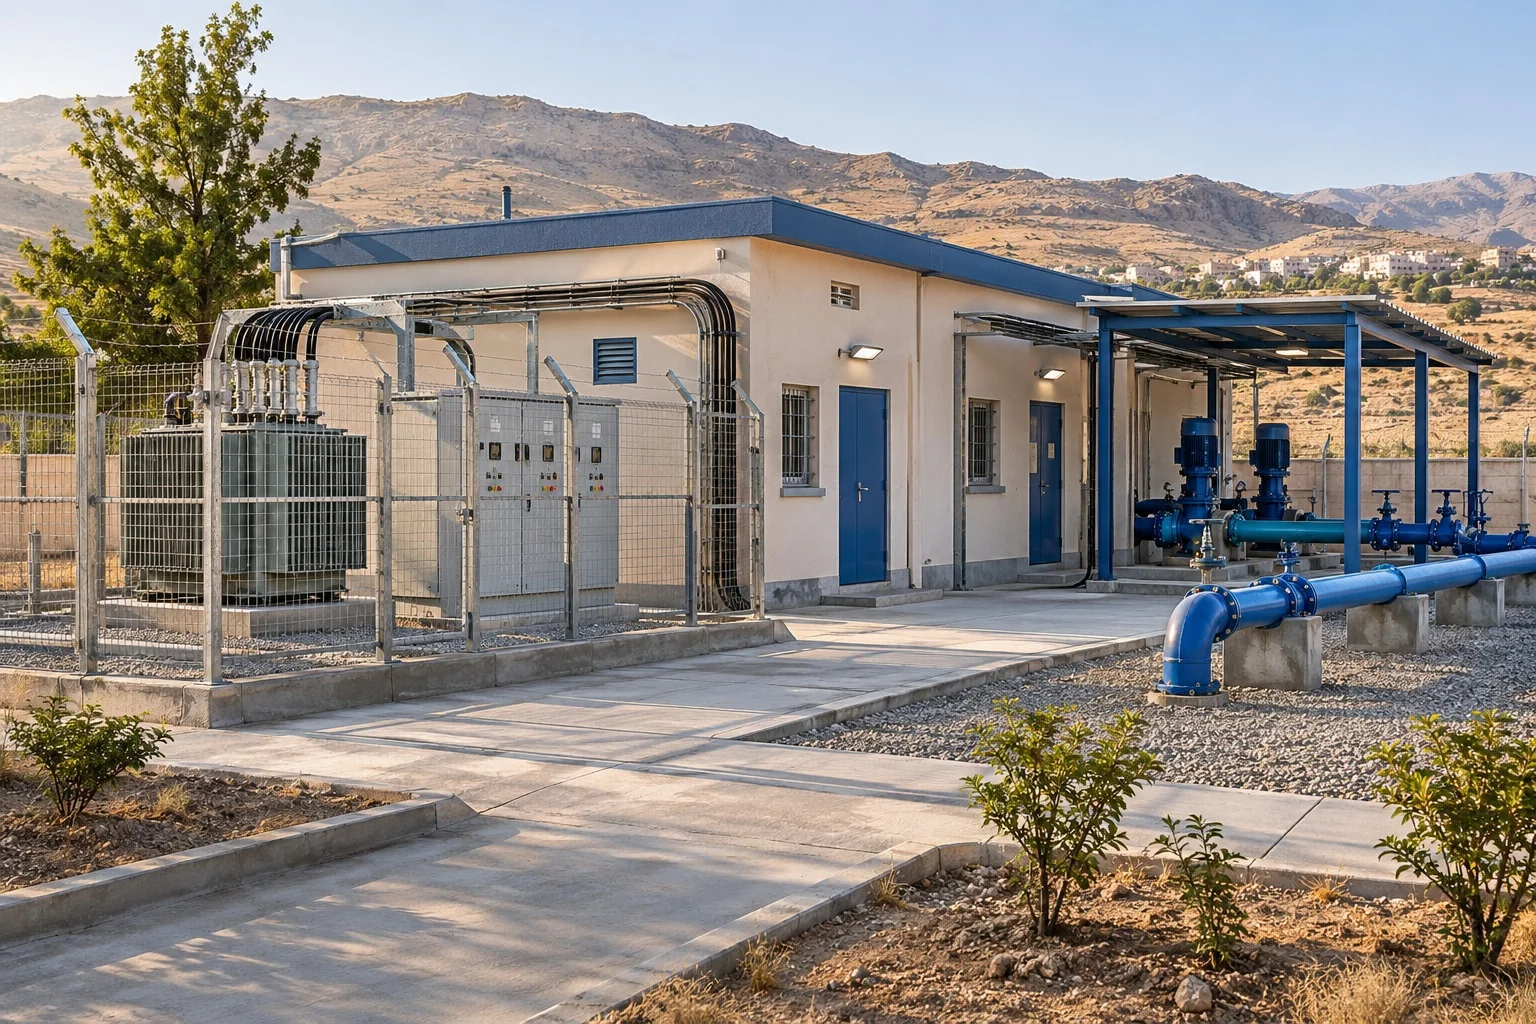
Electrical distribution, lighting and internal fit-out; HVAC and sanitary systems; pumping interfaces, equipment installation and metal works. Technical coordination connects the structure to its services.
01
Foundations, reinforced concrete and masonry establish the building’s form. Openings, floor levels and wall positions become the reference points for internal planning and the trades that follow.
02
Power distribution, lighting, HVAC and sanitary systems require coordinated routes and connection points. Planning penetrations and service zones early helps protect the integrity of the finished surfaces.
03
New schools and classroom wings require clear circulation, practical room arrangements and robust finishes. Extensions also introduce the interface between existing and new accommodation.
04
Sanitary units and support accommodation bring everyday needs into the building programme. Their service connections and maintenance access are key coordination points.
Our portfolio spans roads, schools, utilities and buildings, alongside commercial interiors and architectural finishes. Explore twenty civil and building projects and the craftsmanship behind Shakarchy.
Explore our projectsContact
Tell us about your project, your requirements and the result you want to achieve.