
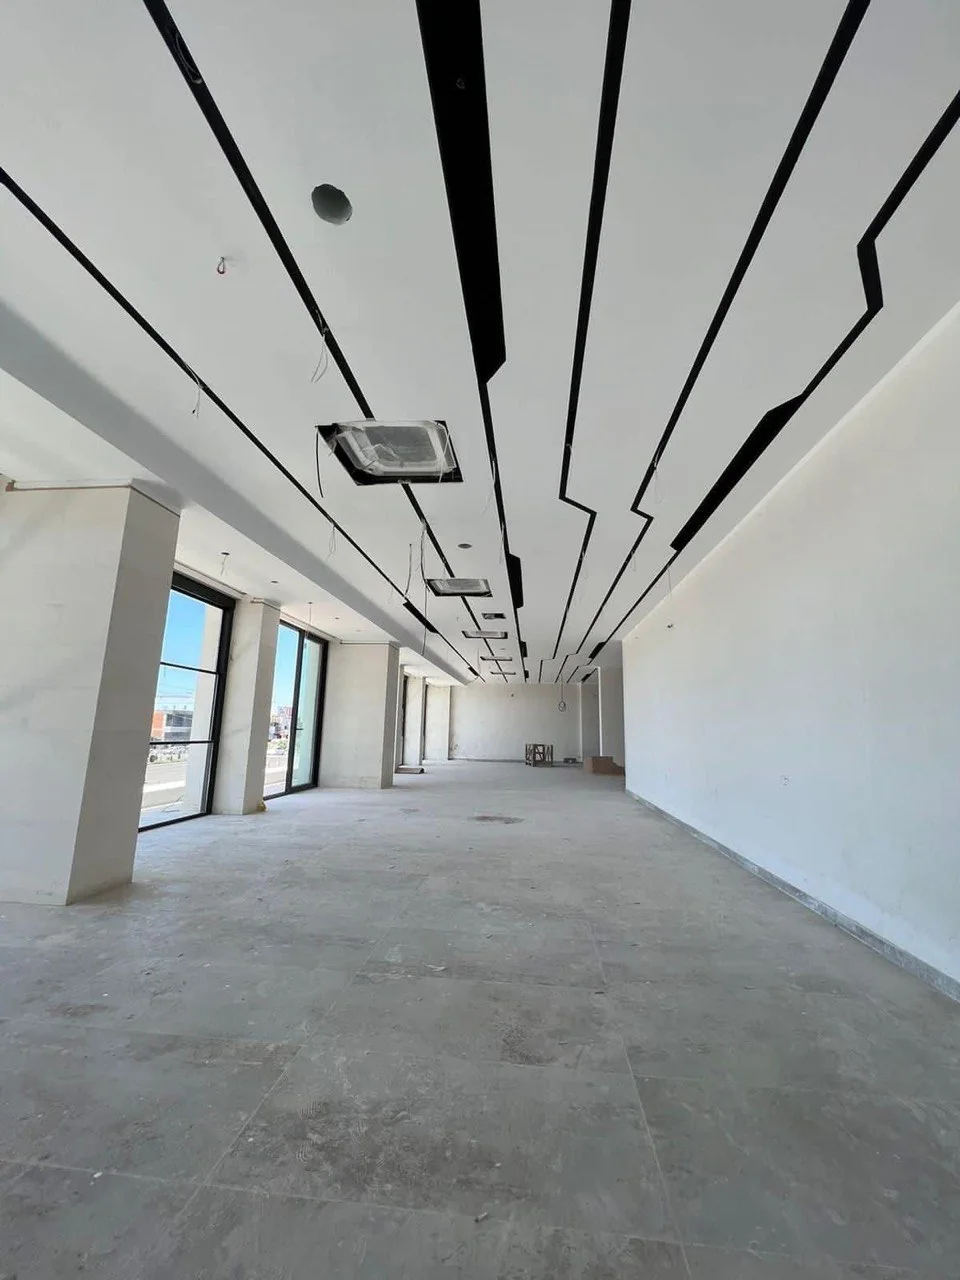
Structure & enclosure
Foundations, reinforced concrete and masonry establish the building’s form. Openings, floor levels and wall positions become the reference points for internal planning and the trades that follow.
Electrical & mechanical
Power distribution, lighting, HVAC and sanitary systems require coordinated routes and connection points. Planning penetrations and service zones early helps protect the integrity of the finished surfaces.
FINISHING INTERFACES
Door frames, floor levels, ceiling edges and service openings are small details with an outsized effect on how a building reads and functions.
PROJECT-SPECIFIC DESIGN
Each commission is governed by its own scope and specification. Technical coordination connects those requirements to the sequence of site work.